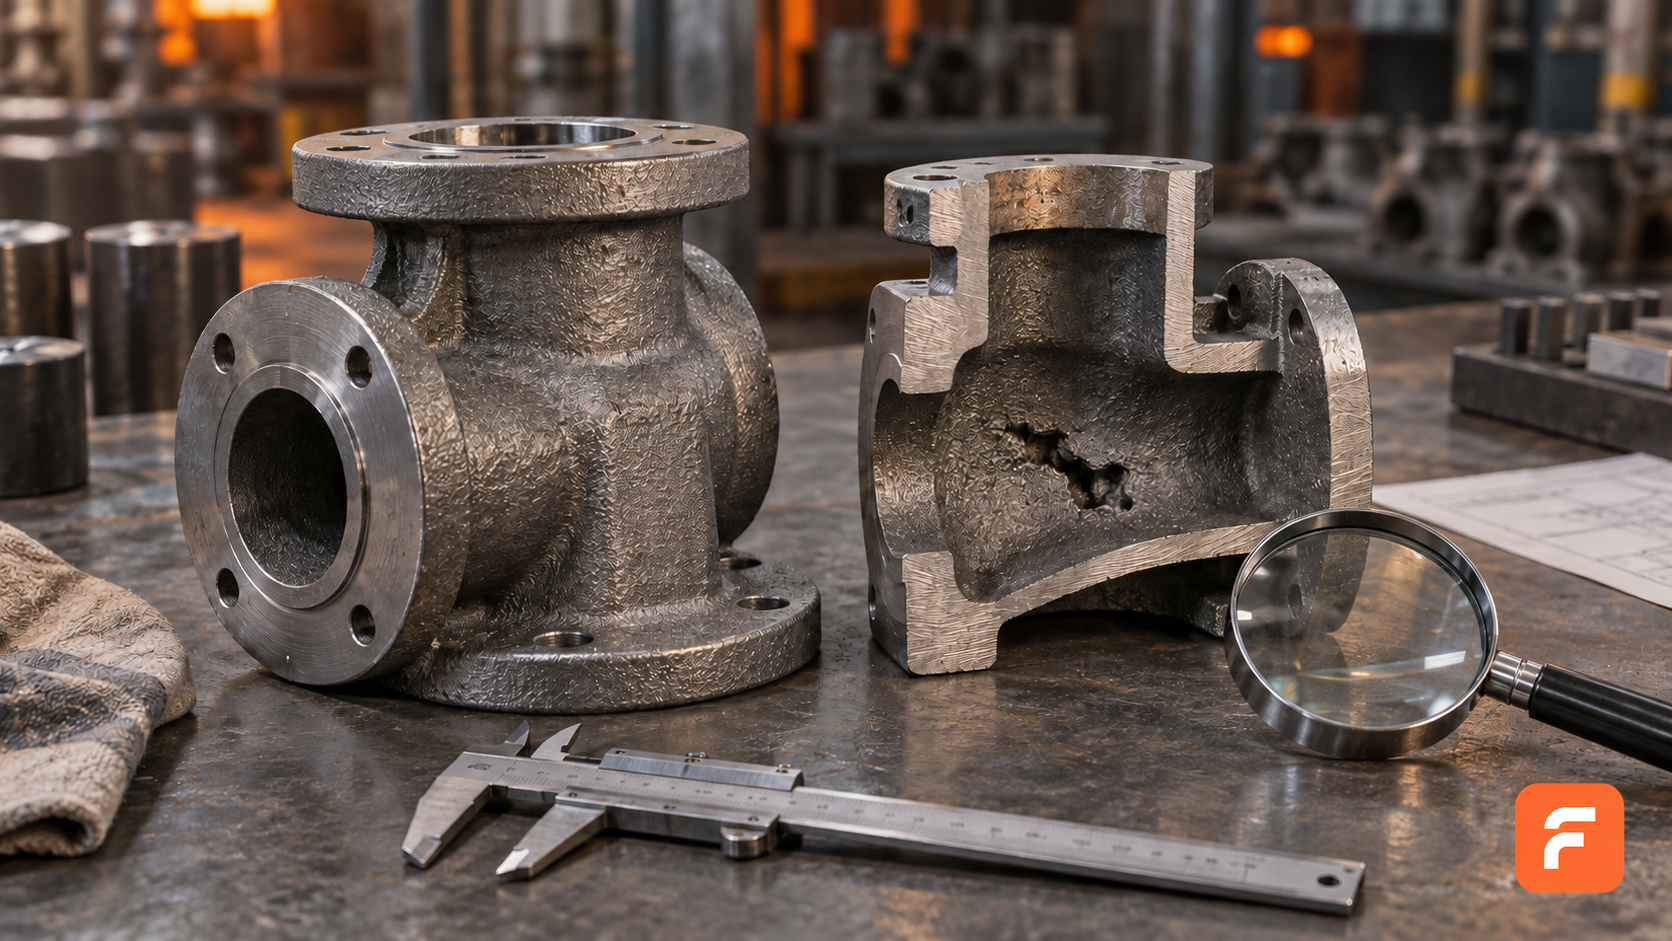
Sand casting defects can lead to rejection after hours of melting, moulding and machining. Reducing them starts with identifying the mechanism behind the problem: gas, inadequate feeding, poor filling, contamination or misalignment.
Common sand casting defects at a glance
Use this table to choose an investigation path. Appearance alone does not confirm the cause.
| Defect | Typical indication | What to investigate |
|---|---|---|
| Gas porosity and blowholes | Cavities inside the casting or exposed after machining | Gas sources, melt treatment, core condition and venting |
| Shrinkage cavities | Voids caused by insufficient feeding during solidification | Hot spots, feeding paths and riser performance |
| Misrun | An incompletely filled casting | Pouring temperature, filling time, gating and venting |
| Cold shut | A seam where metal fronts failed to fuse | Flow path, temperature loss and filling interruptions |
| Sand or oxide inclusions | Non-metallic material trapped in the casting | Loose sand, mould damage, melt cleanliness and turbulence |
| Hot tear | Cracking during restrained solidification contraction | Section transitions and mould or core restraint |
| Mould or core shift | A parting-line step or misplaced internal feature | Alignment, location, support and assembly |
For technical background, consult the AFS casting-defect resources and SFSA foundry glossary.
Causes and corrective actions
1. Gas porosity and blowholes
Investigate where gas originates and whether it can escape. Review mould condition, core binder addition, curing, coating drying and vent paths. For aluminium castings, also check melt-treatment and degassing records.
Foseco’s aluminium-foundry example illustrates how melt degassing and reduced core-binder addition address different gas sources.
Compare affected and unaffected castings. Note whether cavities occur near a particular core or follow a change in preparation. Correct the identified source rather than treating every cavity as a feeding problem. Our cold box process guide explains the core-making stage.
2. Shrinkage cavities
Shrinkage cavities form when liquid metal cannot adequately feed a section during solidification. Review the defect location against thick sections, hot spots and feeding paths.
Potential remedies include repositioning feeders, improving the feeding connection, modifying section transitions or using appropriately designed chills. Increasing riser size alone may not resolve a blocked feeding path. The SFSA ice-cleat design example shows how geometry, feeding and directional solidification work together.
For related reading, see our guide to casting chills and controlled cooling.
3. Misruns and cold shuts
A misrun leaves the mould partly unfilled. A cold shut occurs where metal fronts fail to fuse, leaving a seam-like discontinuity. SFSA glossary.
Check the temperature at pouring, transfer delays, filling time, venting and flow routes to thin sections. Compare actual conditions with the approved process window before changing settings. Record pouring interruptions; furnace temperature alone may miss heat loss during transfer.
SFSA’s gating design example explains how controlled flow and shorter flow paths help prevent premature freezing.
4. Sand and oxide inclusions
Identify the unwanted material before deciding on a remedy. For sand inclusions, examine damaged mould edges, loose sand, core handling and erosion. For oxides, review melt handling and the filling system. AFS treats these as distinct areas in its defect-analysis programme.
Retain samples and photographs so that corrective actions address a defined problem. Consistent sand testing also matters, as explained in the AFS introduction to foundry sand and our moulding sands guide.
5. Hot tears and mould or core shifts
For hot tears, investigate contraction restraint, section transitions and mould or core behaviour. SFSA identifies component design and mould/core selection as relevant to hot-tear formation.
For shifts, measure the dimensional deviation and inspect locating features, supports and assembly. Check whether the mismatch repeats at the same feature or varies between moulds.
Track cracking and dimensional mismatch separately: they need different investigations. The AFS defects handbook lists hot tears, shifts and core-related dimensional defects as separate categories.
A practical troubleshooting checklist
Use this compact worksheet to keep investigations focused and repeatable.
| Step | What to record |
|---|---|
| Identify | Part number, alloy, drawing revision, heat and batch reference |
| Document | Defect location, photographs with scale, size, frequency and discovery stage |
| Compare | Affected versus unaffected parts and their production records |
| Investigate | Suspected mechanism and the evidence supporting it |
| Trial | Controlled corrective action, responsible person and success criteria |
| Verify | Inspection results, any new problems and updates to work instructions |
Keep inspection coverage consistent when comparing batches. A more sensitive test can reveal additional indications without a change in production quality.
Calculate rejection rate as rejected castings ÷ inspected castings × 100. Record rework separately, and verify improvements over an agreed sample and period before standardising the change.
Inspection and acceptance
Visual inspection cannot rule out internal discontinuities. Depending on the material, geometry and inspection procedure, radiography or ultrasonic testing may be appropriate. SFSA non-destructive testing guidance.
Agree on inspection methods, coverage and acceptance criteria before assessing results. An indication becomes rejectable when it exceeds the applicable acceptance limits. SFSA: Test Coupons and Casting Properties.
Our ultrasonic testing guide provides a useful introduction.
To build a supplier shortlist, explore casting manufacturers on Foundry Channel and confirm their alloy, process and inspection capabilities for your component.
Frequently asked questions
How do gas porosity and shrinkage porosity differ?
Gas porosity involves gas-related cavity formation; shrinkage porosity involves inadequate feeding during solidification. Use process records and suitable examination to distinguish them reliably.
Can every casting defect be repaired?
Repair depends on the material specification, customer requirements and approved procedures. The correct disposition may be acceptance, authorised repair or rejection.
What should buyers ask a foundry?
Ask how defects are traced, which areas will be inspected, what acceptance criteria apply and how corrective actions are verified. Include these requirements in your enquiry.